

Floor Plans
One look at our spacious floor plans and it's easy to see how The Ravines of Plymouth is different from other townhomes for rent in Plymouth, MI. Browse our two and three bedroom floor plans.
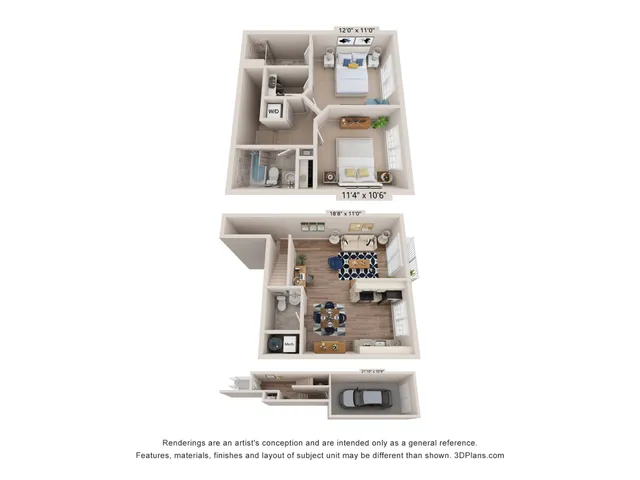
Basin
- 2 Bed / 2.5 Bath — 1,200 sq. ft
-
Starting from $2,591 per month18mo lease
- $500 deposit
View Details
Available Nov 04, 2026
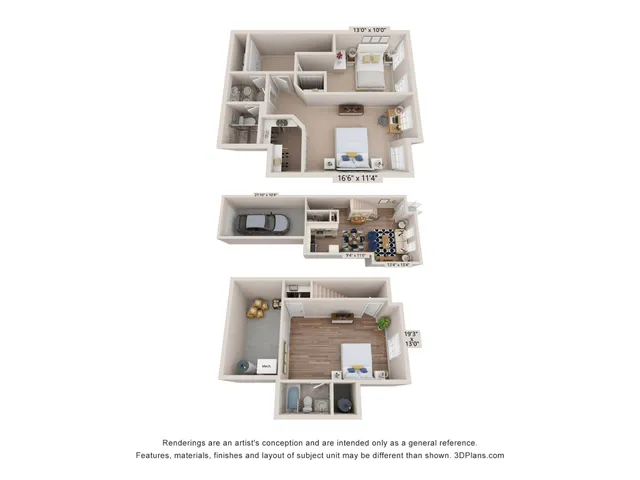
Canyon
- 3 Bed / 2.5 Bath — 1,450 sq. ft
-
View Details
Waitlist Available
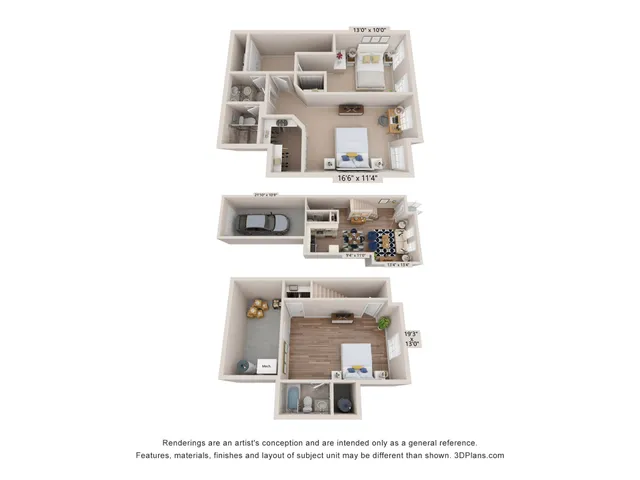
Delta
- 3 Bed / 2.5 Bath — 1,450 sq. ft
-
View Details
Waitlist Available
VennPoint Communities provides floor plan for information as guidance only. We endeavor to provide reliable and accurate particulars to provide renters with a valid representation of the apartment home, but they should not be relied upon. Floor plans are not to scale and should be used as a guide only. The property elevations, materials used, style, and position of the windows and balconies (if applicable) can all differ. Property room dimensions can vary. Although all care has been taken to ensure that this information is correct, contents do not constitute a contract, part of a contract, or warranty.
Frequently Asked Questions
Rent at Ravines starts at $2,591.00 per month. Pricing may vary based on specific unit features and lease term.
Ravines offers 2 bedroom, 3 bedroom apartments across 3 floor plan options.
Apartments at Ravines range from 1,200 to 1,450 square feet. View individual floor plans for specific sizes and layouts.
Ravines offers 3 floor plan options including 2 -bedroom and 3 -bedroom apartments. Browse the listings above to compare layouts and features.